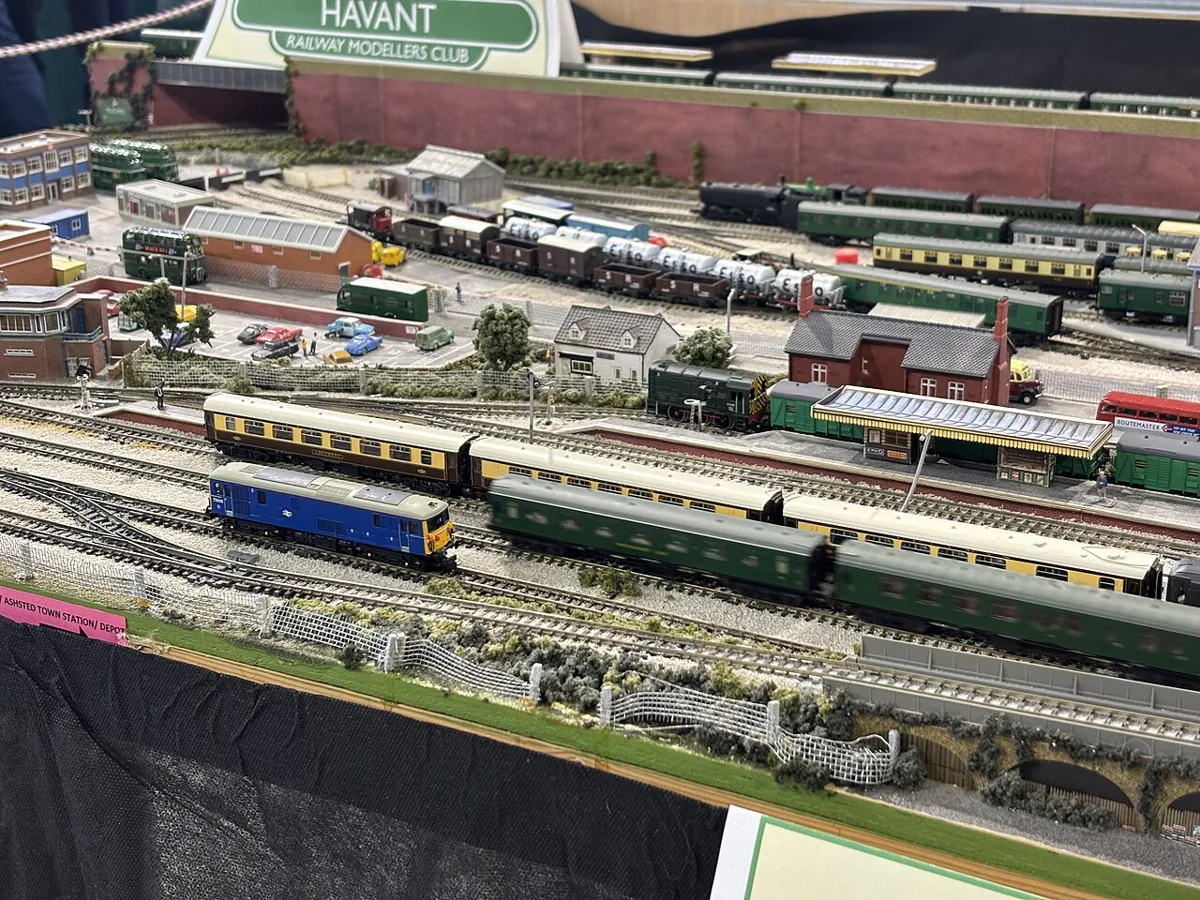
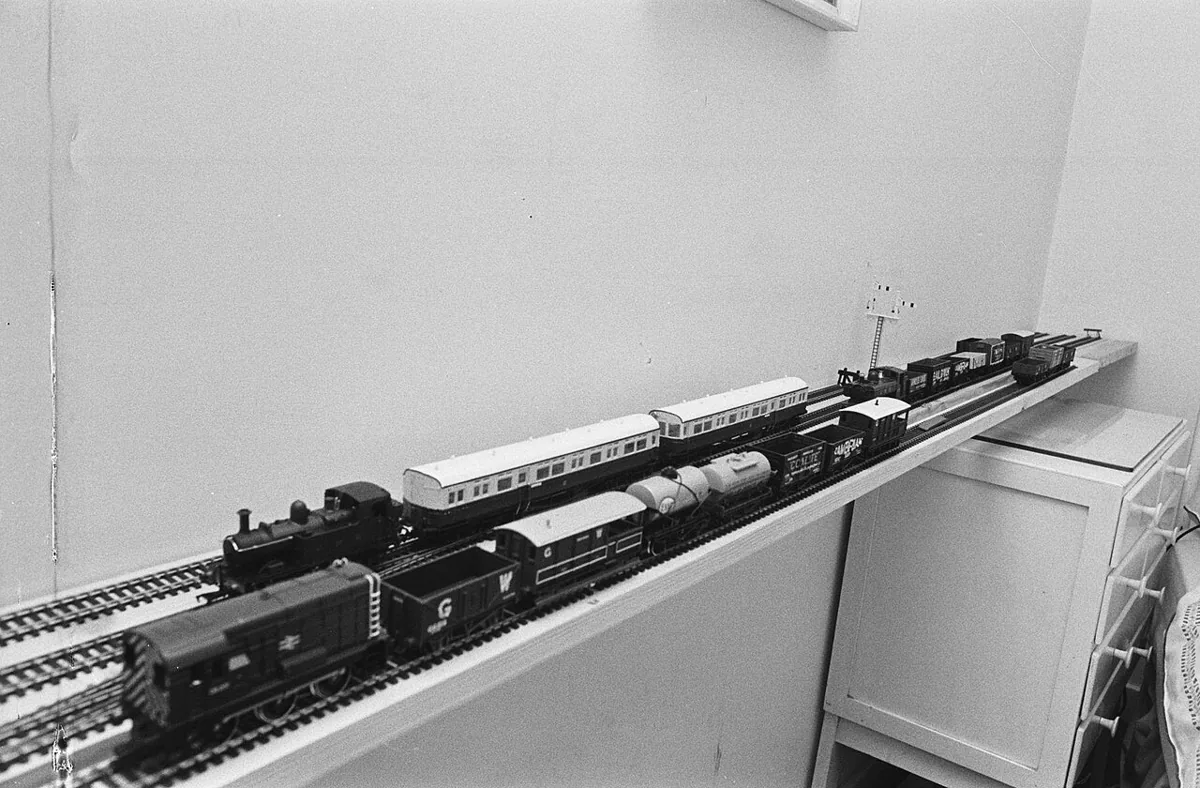
Shelf or island: choose a layout that fits the room
Choose a footprint without losing access. A room-use comparison including doors, reach and shared space.
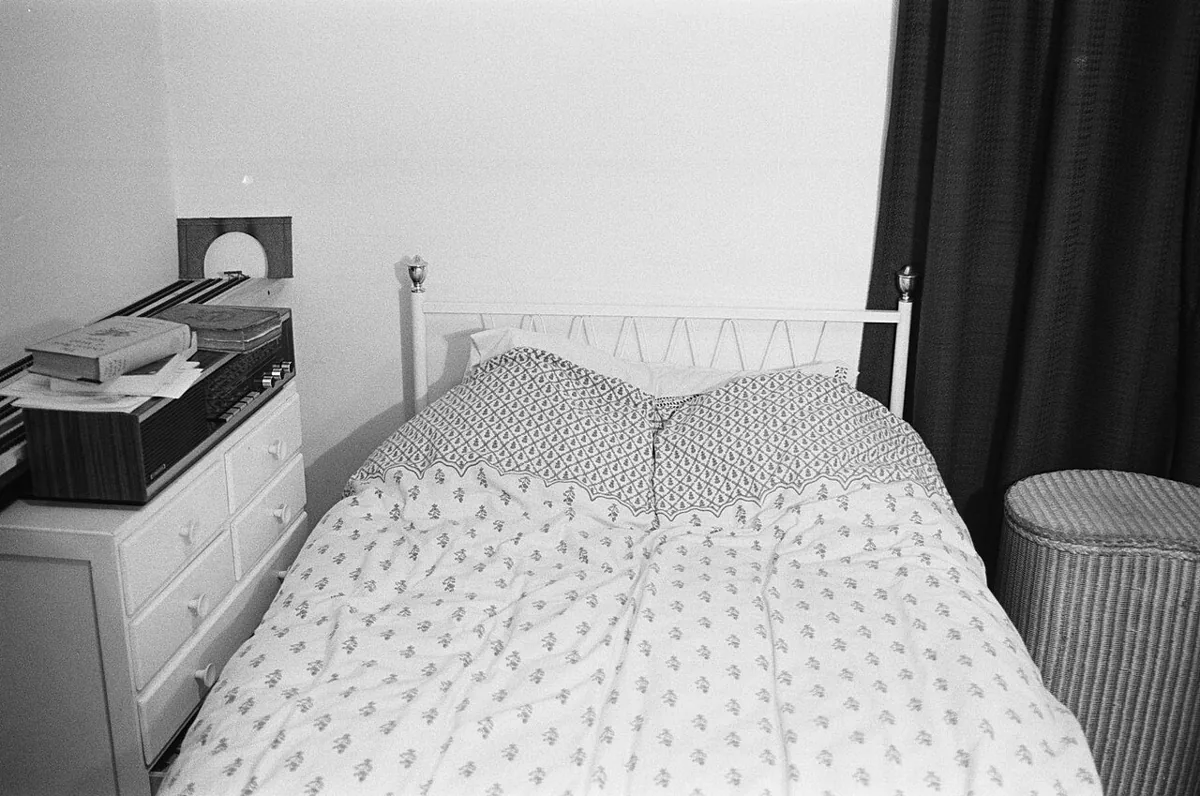
The available floor area is not the same thing as the available railway area. A table can fit inside a room and still make the room difficult to enter, clean or share. Before comparing track plans, compare the two basic arrangements as pieces of furniture: a layout beside the walls and a layout standing away from them. Their advantages depend on how people move around the space.
The NMRA's planning guide discusses perimeter and island arrangements alongside doors and access. Its benchwork guide adds another consideration: the structure supporting the scene can affect access beneath it. The exercise here combines those issues into a room-use comparison, without prescribing universal aisle widths or structural dimensions.
Draw the room that actually exists
Measure the usable room and mark doors, windows, cupboards and furniture that must stay. Show door swings rather than drawing doors as gaps in the wall. Include access to services and anything that needs occasional maintenance. A cupboard used once a year still needs to open when that day arrives.
Make two copies of the drawing. On one, outline a proposed shelf arrangement. On the other, draw an island. Do not add railway track yet. Add the space occupied by the operator in a normal working position, including a chair if one is intended. These drawings should show the room in use, not just the objects stored inside it.
Follow the everyday routes
Trace a journey from the doorway to the operating position, from that position to storage, and from the doorway to each retained room function. Use a different pencil for each journey. If the route passes beneath a board or requires moving furniture, write that action beside the line instead of treating the obstruction as negligible.
A shelf can preserve central floor space, but an arrangement crossing a doorway introduces another problem to solve. An island can provide access from several sides, but the circulation around it consumes room. Neither description establishes a winner. The important result is a visible account of where the space is being spent and who must negotiate it.
Compare reach as a task
Reach is not a single personal measurement that stays constant under all conditions. Retrieving a large object from an empty surface differs from placing a wheel on a rail behind fragile scenery. For each arrangement, mark locations where hands or tools will need to work. Include the back of a station, hidden track and the underside of turnout mechanisms.
Use a harmless full-size mock-up to explore the awkward positions before committing to a deep board. Keep it stable and avoid leaning on temporary supports. The mock-up asks whether the proposed activity is practical for its intended user; it does not certify the future benchwork. If a task requires removing a structure, identify where that structure can be placed while work proceeds.
Give the viewing side a name
An island does not automatically need finished scenery on every face, and a shelf does not automatically provide only one view. Decide which edges are public viewing positions, operating positions or service access. This changes where a backdrop belongs and which details need to be modelled.
Imagine a fictional compact station displayed along one edge of an island. A visitor standing at the rear may see the back of scenery that was designed for a front view. Turning that rear edge into a service zone may be more sensible than extending detailed scenery across it. Conversely, a central backdrop could support two different scenes, provided it does not create inaccessible track or an unexpected barrier to movement.
Account for support and storage
The outline on a plan says little about the structure beneath it. A shelf may need a support arrangement compatible with the room and its walls. An island needs its own support footprint. The NMRA describes different benchwork approaches, but selecting a structural design requires the actual materials, loading and site conditions.
Keep that technical decision separate from the space comparison. On both drawings, reserve access beneath the board and mark likely storage locations. Ask whether boxes can be removed without disturbing legs, cables or an operator. Do not turn every empty space underneath into storage before deciding how maintenance and inspection will happen.
Write a reasoned choice
Finish with a short comparison using five headings: room circulation, routine reach, viewing positions, setup work and retained household functions. Under each, describe one advantage and one unresolved question for both arrangements. Avoid scores unless you explain why a criterion matters more than another.
If the shelf wins because it preserves a working route across the room, record that reason. If the island wins because the scene must be approachable from two sides, record that instead. The decision is now about the life of the room rather than the apparent amount of track that can fit. Keep the rejected drawing: it remains useful evidence when a later addition threatens to undo the very advantage you chose.
Take it to the workbench
A field sheet for this article. Use your browser’s print command or copy the headings into your project notebook. Keep facts, observations and open questions distinct.
| Door and furniture routes | Your notes |
|---|---|
| Working reach tasks | Your notes |
| Viewing sides | Your notes |
| Support questions | Your notes |
| Reason for chosen footprint | Your notes |
Compare two room uses
Hypothetical worked example. On the shelf drawing, a cupboard cannot open. On the island drawing, the cupboard opens but the operator blocks the route to the door. Neither outline passes yet. Move the footprint and repeat both journeys before comparing track capacity.
This is an editorial exercise, not a report of a physical test.
Sources & further reading
- National Model Railroad Association — Layout Planning
- National Model Railroad Association — Building Benchwork
Sources support the factual background. Worksheets and hypothetical exercises are editorial proposals, not reports of tests performed by this publication. Consult the relevant current product documentation before applying product-specific advice.