
Layout Craft
Design the railway around the way you want to use it. Space, access and satisfying train movements come first.
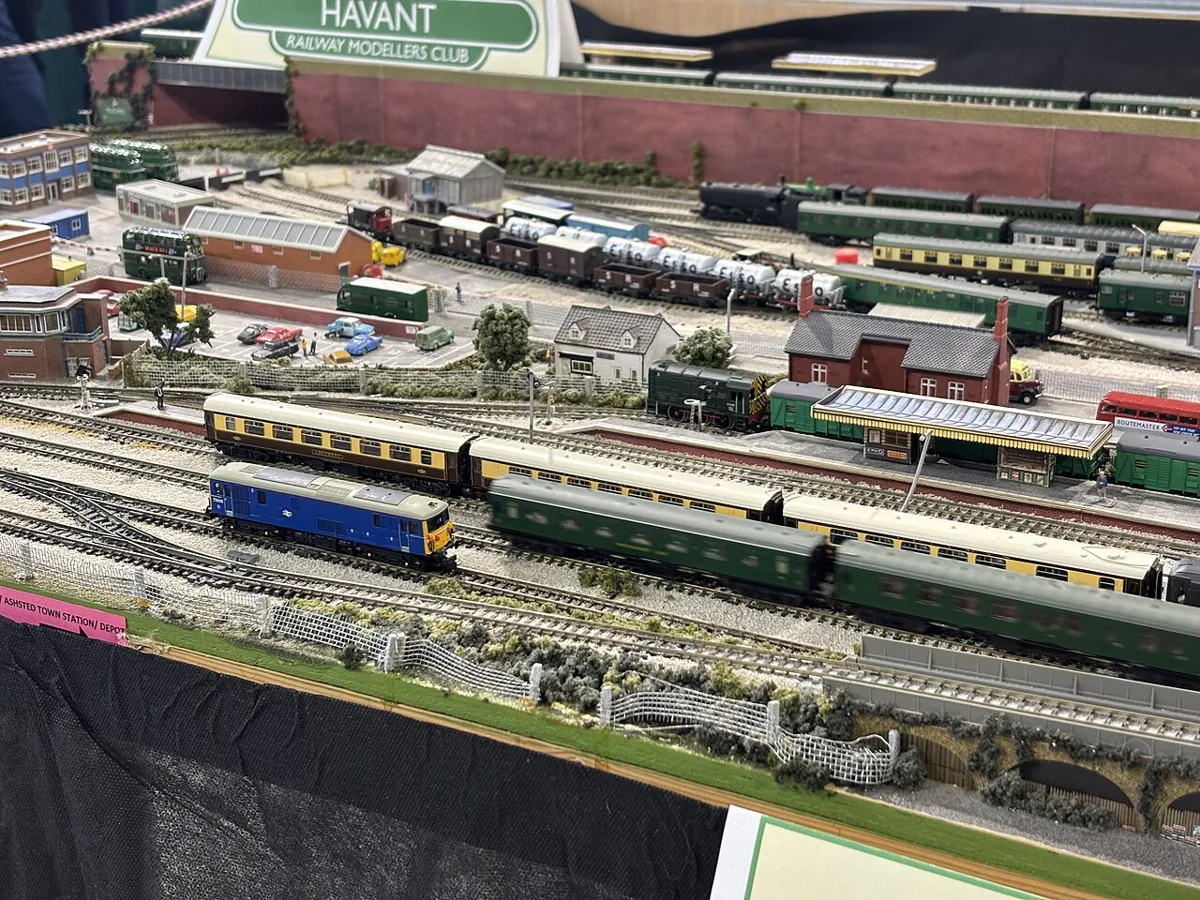
Write a layout brief before drawing track
Turn a vague layout idea into an achievable brief.
4 min read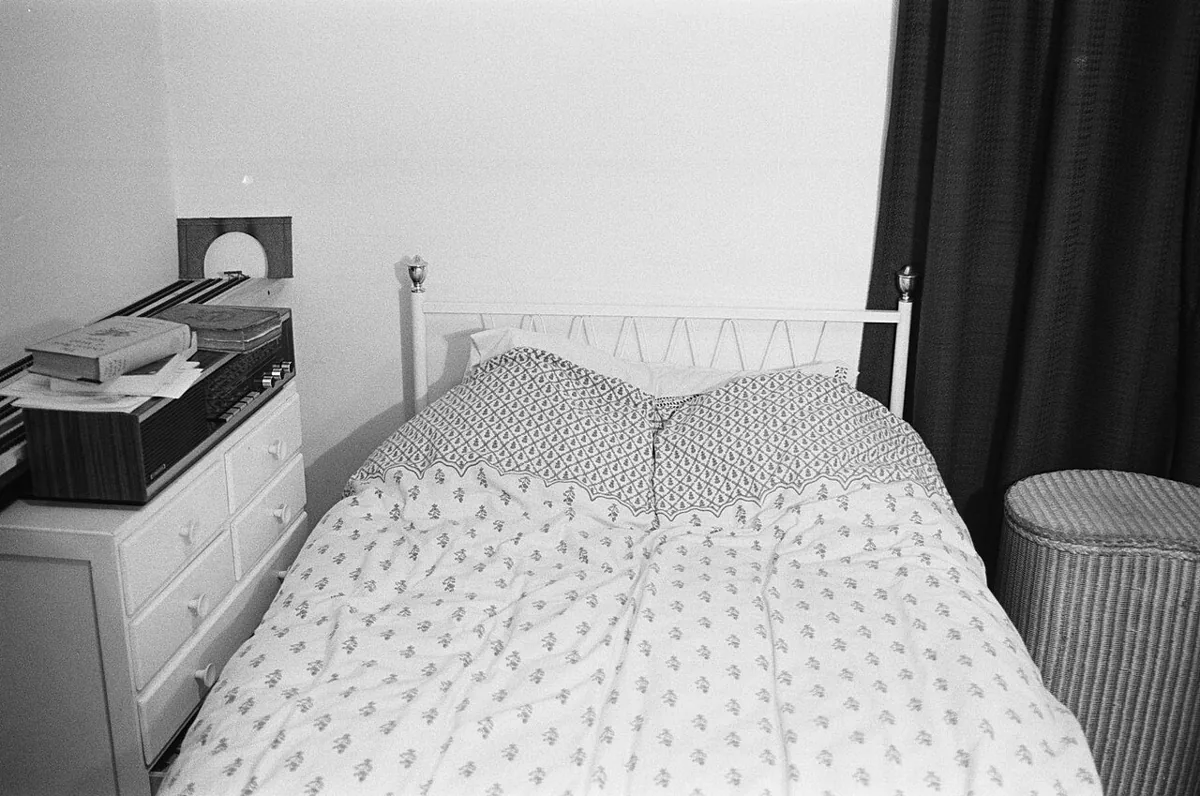
Shelf or island: choose a layout that fits the room
Choose a footprint without losing access.
4 min read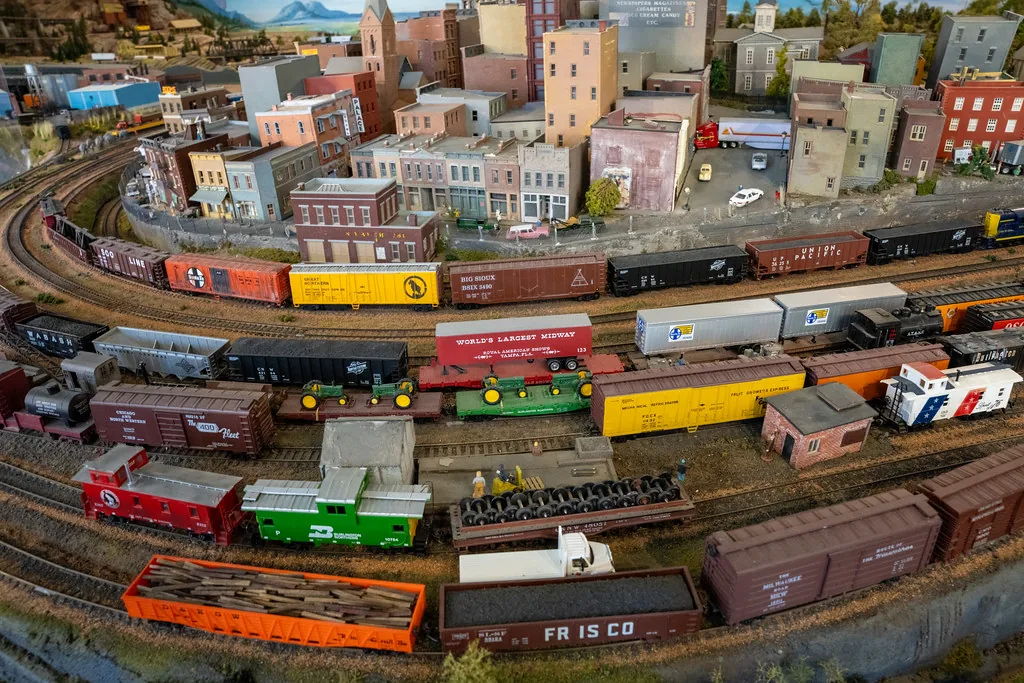
Continuous running or switching: what do you want to do?
Choose the kind of operating session to support.
4 min read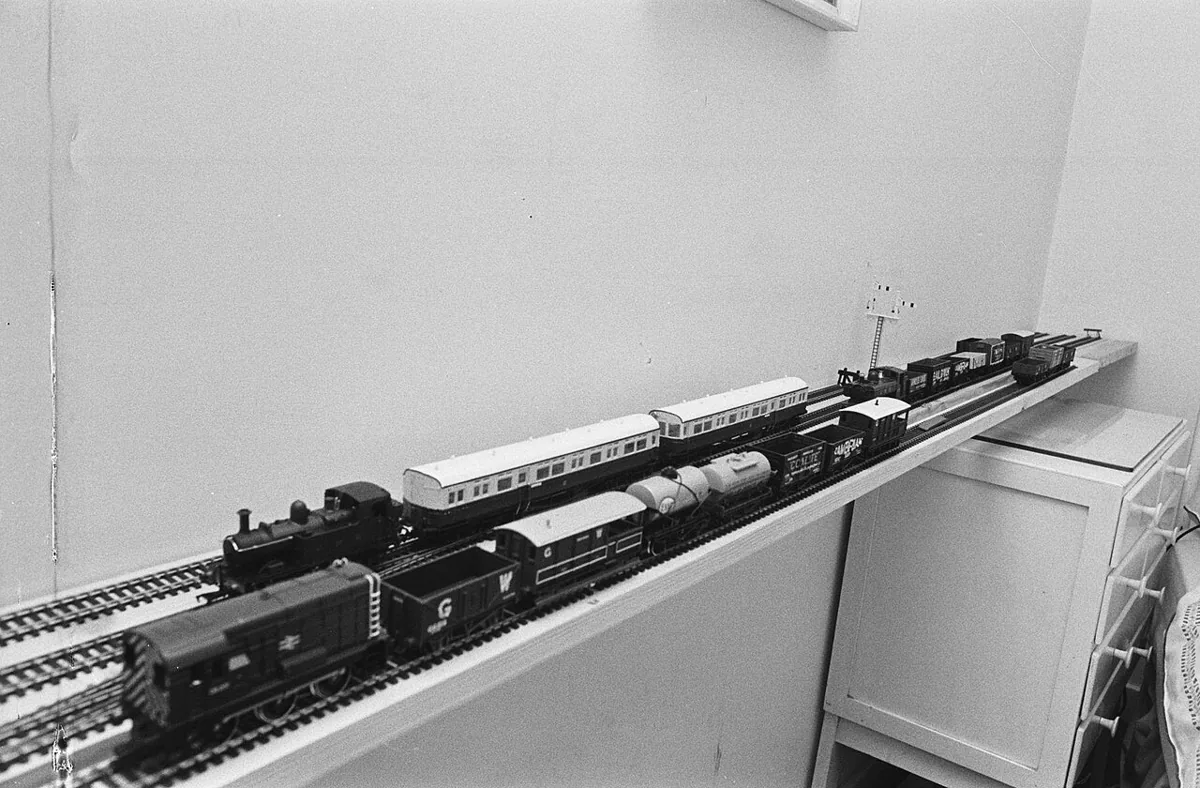
Give the rest of the railway somewhere to go
Plan off-scene train storage.
4 min read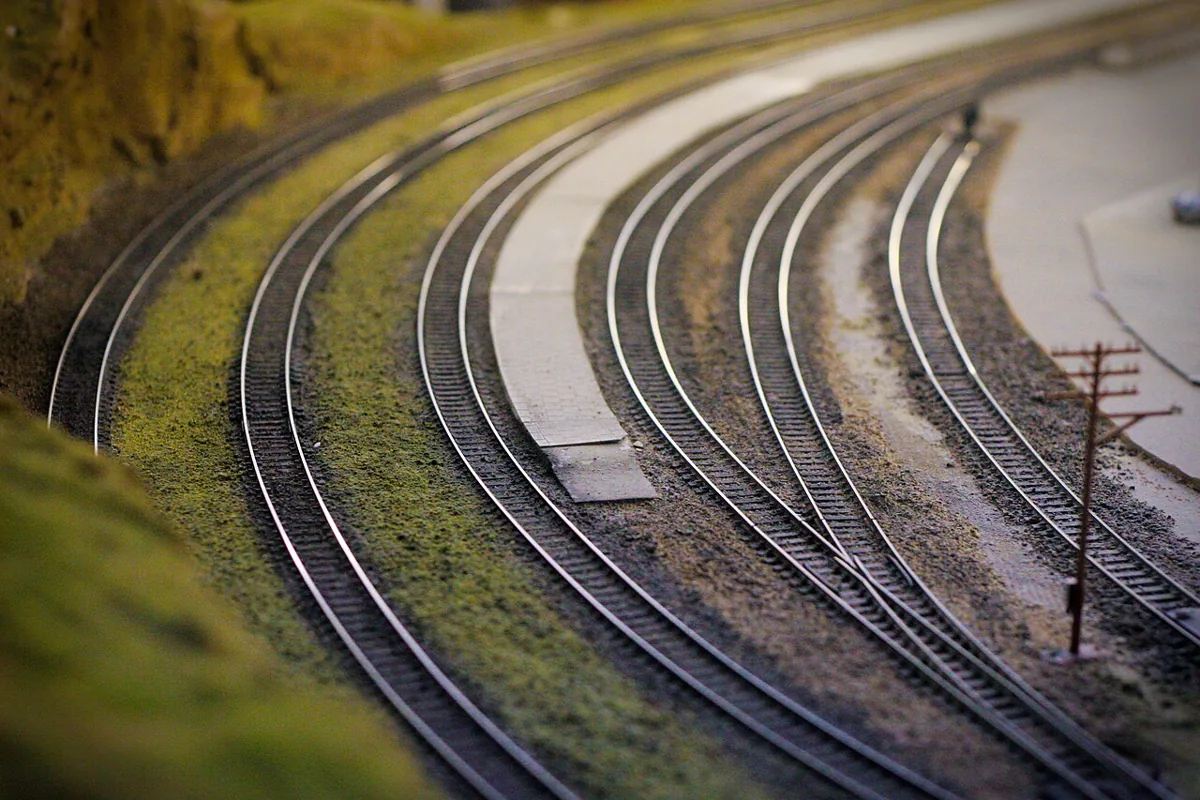
Plan the curves before the station
Avoid drawing track that cannot fit.
4 min read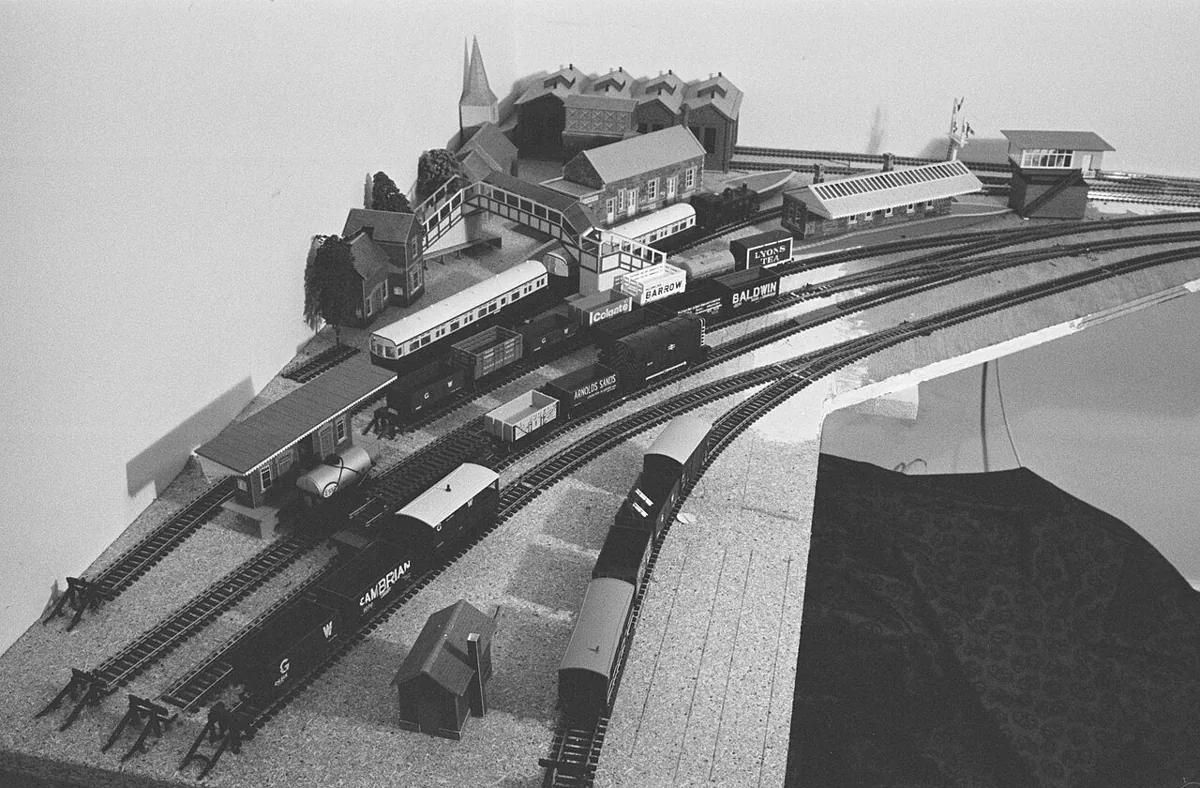
The track you cannot reach is part of the design
Locate maintenance access before adding scenery.
4 min read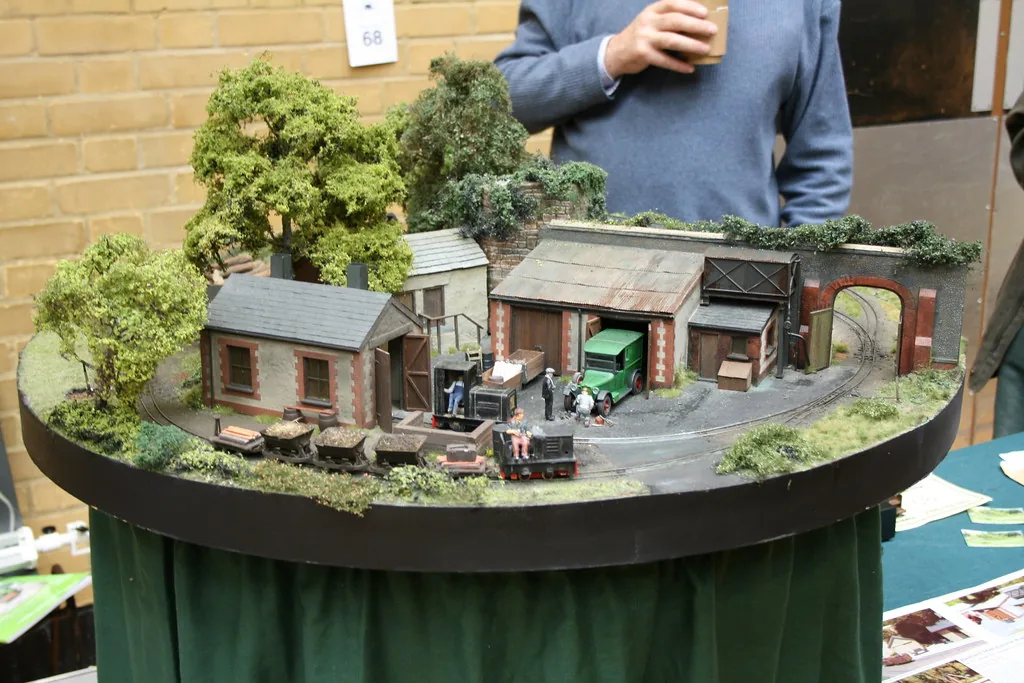
Design a layout for the journey out of the room
Decide transport boundaries before construction.
4 min read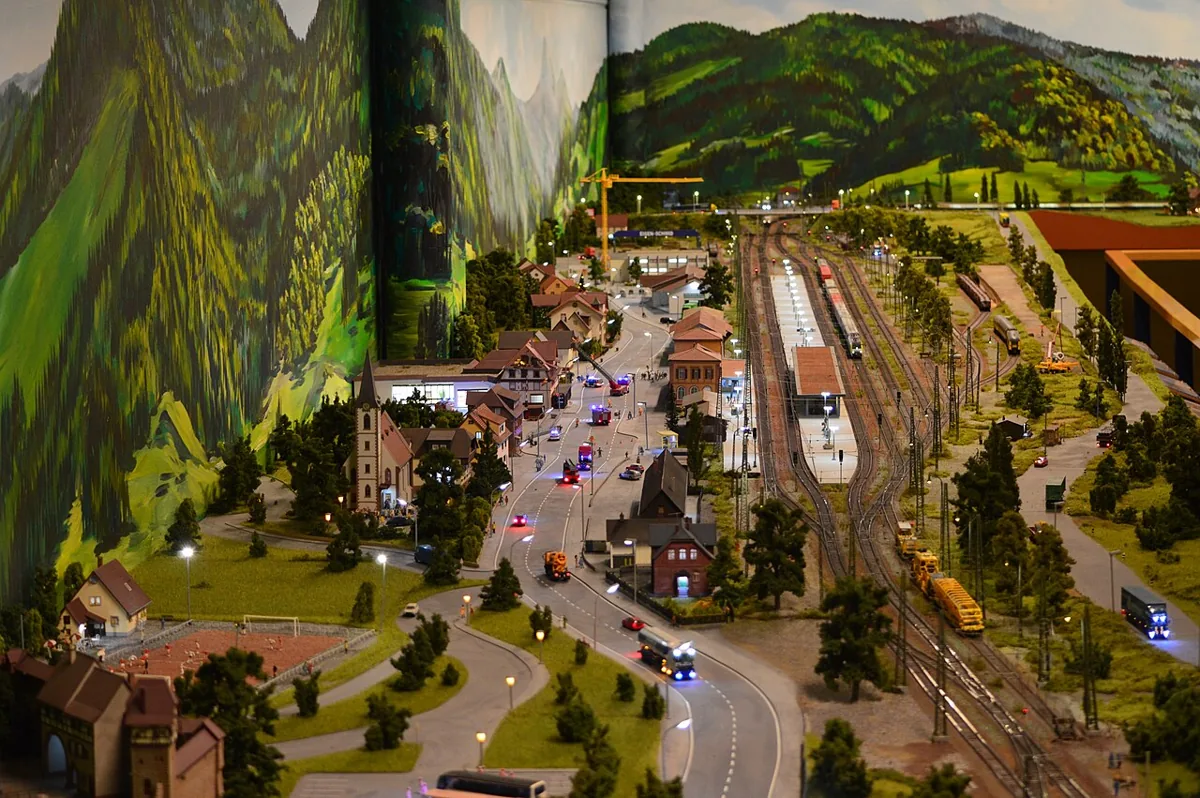
A station needs more than a platform
Allocate station space with buildings and circulation.
4 min read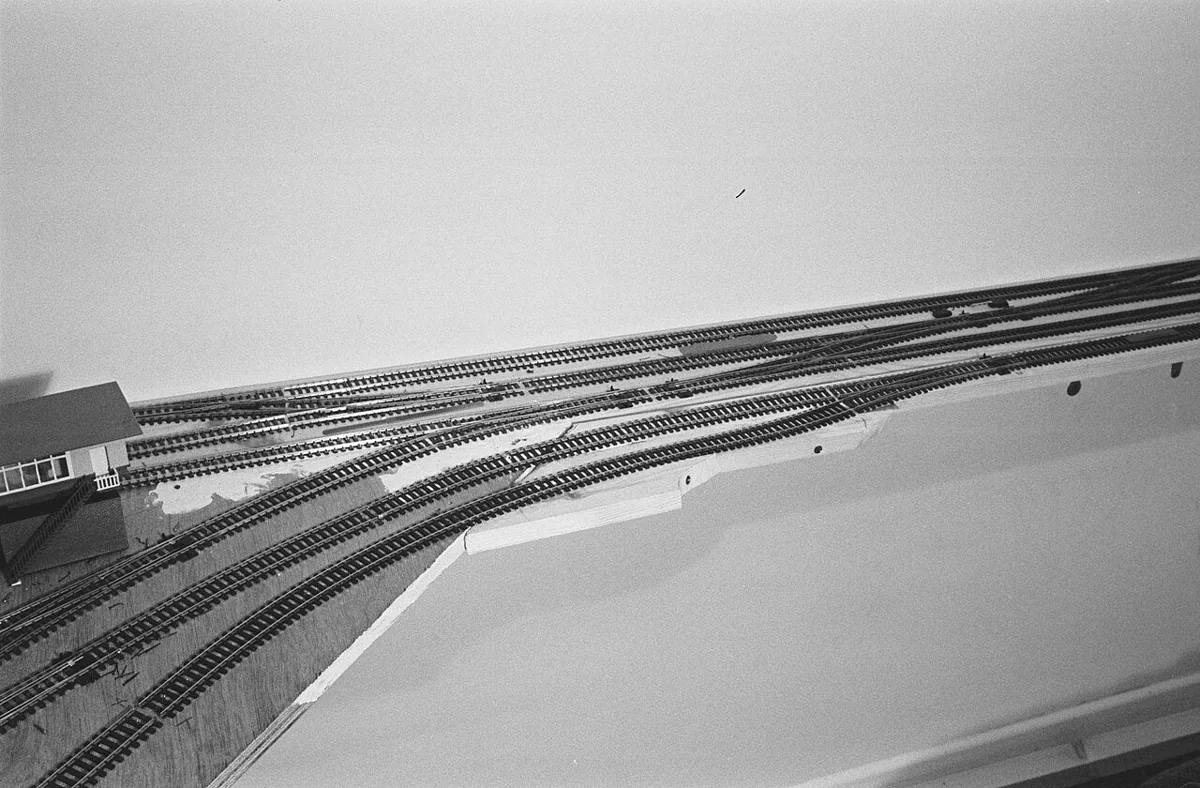
Build a useful first stage, not half a whole railway
Phase a layout so each stage can be used.
4 min read