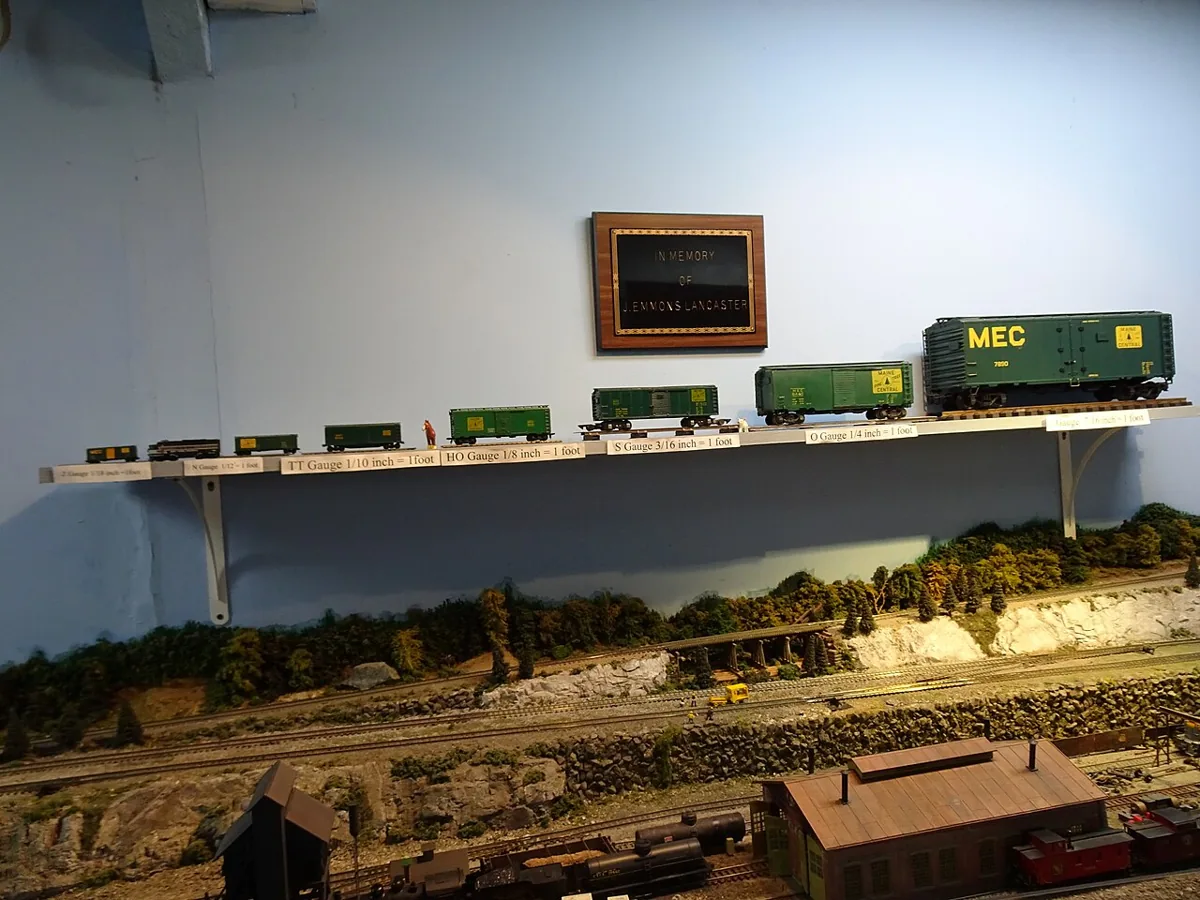
Choose a scale by the work you enjoy
Compare scales against tasks rather than popularity. A paper mock-up exercise for handling, room use and detail.
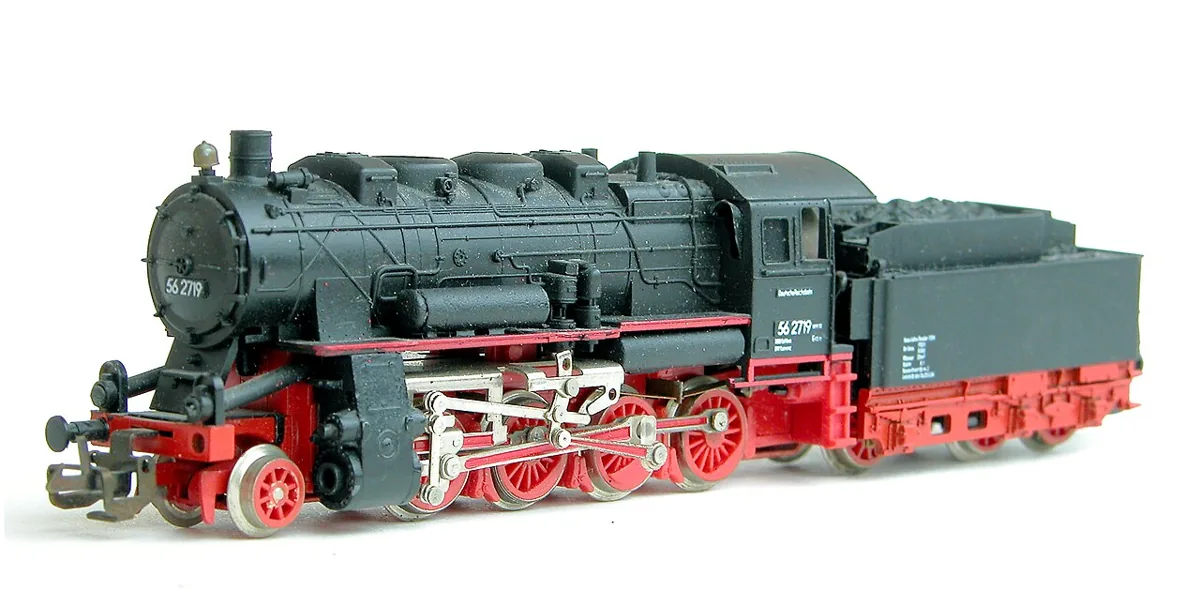
Choosing a scale is often presented as choosing how much railway will fit in a room. That is only one part of the decision. The same modeller also has to handle vehicles, read details, build structures and decide which parts of the hobby are enjoyable. A scale that produces an impressive track plan may still make ordinary modelling tasks less satisfying.
The NMRA's introduction discusses scale alongside space and the character of modelling work. Its planning and tools guides add practical questions about available room and handling. Use those ideas to compare a small shortlist through actual tasks rather than through a general popularity ranking or an assumed universal best choice.
Begin with your favourite activity
Write down the work you hope to spend time doing. It may be observing long trains in a landscape, constructing detailed buildings, collecting particular vehicles or performing a few accessible switching moves. Select two activities as priorities and keep other interests as secondary criteria.
Now describe what those priorities ask of a model. A long-train landscape places different demands on space from a close-up architectural scene. A collection centred on a specific prototype raises availability questions. A task requiring frequent manual coupling raises handling questions. This description gives the scale comparison a purpose before the appeal of a particular product begins to dominate it.
Check the actual ratio
Record a precise reduction ratio for each candidate, along with the convention or product range being considered. Regional labels can carry different assumptions, and a track gauge does not by itself establish a model's scale. Use the relevant standards and product documentation rather than treating a short trade name as a complete dimensional specification.
For the comparison, calculate the model size of the same simple object at each proposed ratio. A fictional ten-metre wall is useful because its dimensions are easy to convert without claiming anything about a real building. Make paper rectangles representing the results and place them beside the proposed workspace. The exercise illustrates size, not operating compatibility.
Compare the room honestly
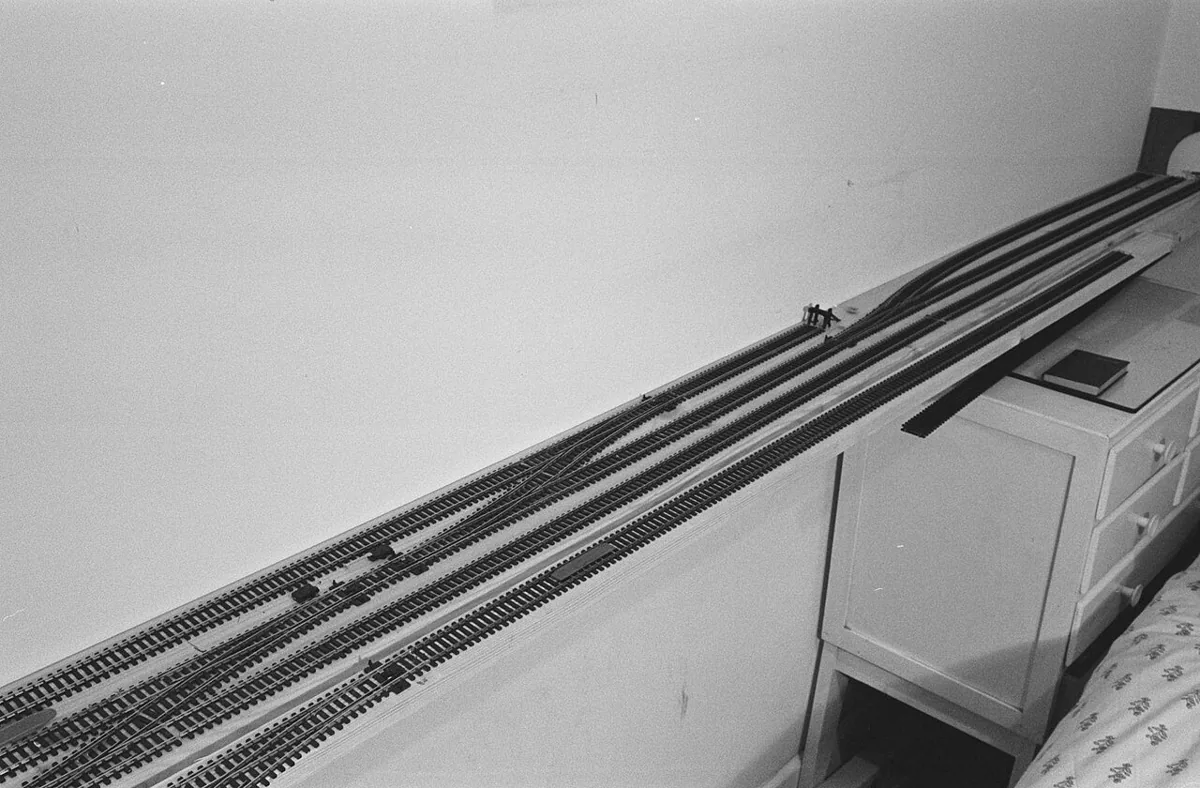
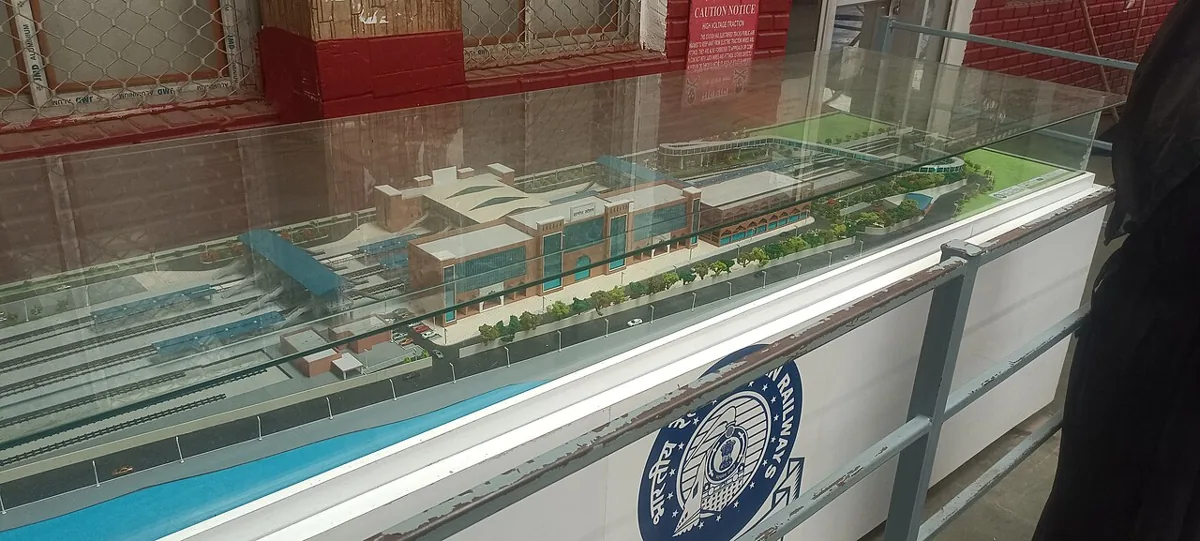
Draw the proposed railway within the actual room for each candidate. Keep doors, maintenance access and the intended operator position in the drawing. Do not let a smaller model ratio become an excuse to fill every available surface with more track and remove all the circulation space that made the option appealing.
Use the intended train rather than an arbitrary length of track as a reference. Investigate the chosen models' curve requirements and the space occupied by turnouts. A broad claim that one scale needs little room cannot establish whether a particular passenger service and station will fit. Mark unresolved product details as questions rather than optimistic measurements.
Try handling representative objects
Where practical, examine or handle suitable examples with permission at a shop, exhibition or club. Try the tasks that matter to you: placing a vehicle on track, identifying its details or judging its size at the intended viewing distance. Do not treat a brief encounter as a reliability test.
If physical examples are unavailable, use correctly sized paper or card mock-ups to explore the scene and workbench arrangement. They can reveal visual and spatial preferences but cannot reproduce wheel placement, coupling behaviour or the fragility of detail. Record that limitation instead of promoting a convenient mock-up into evidence about real handling performance.
Investigate the supply you need
Make a short list of essential vehicle and structure types, then verify their actual availability in the candidate ranges. Distinguish an existing catalogue listing from stock that can presently be bought. Avoid a shopping commitment until the relevant information has been checked with current suppliers.
Include maintenance information, replacement parts and the kinds of materials you intend to work with. The NMRA tools guide encourages choosing tools according to their use. The same principle applies here: a large catalogue of attractive accessories does not compensate for the absence of the one model or task central to your project. Your shortlist should follow the intended work.
Decide without pretending to be universal
For each scale, write one sentence about room use, handling, visual effect and essential availability. Identify which information comes from measurement, which from a brief observation and which remains uncertain. Compare the options against the two priorities selected at the start.
The outcome may be a smaller layout in a larger scale, or a broader landscape in a smaller one. It may also be a decision to delay purchasing until you can examine representative equipment. Keep the comparison with the project brief. A thoughtful scale choice is a good match between this modeller, these tasks and this space; it does not need to become a claim that another person's choice is mistaken.
Retain one correctly sized building mock-up for the selected option. It provides a consistent visual reference when later accessories make the intended scale relationship harder to judge from memory alone.
Take it to the workbench
A field sheet for this article. Use your browser’s print command or copy the headings into your project notebook. Keep facts, observations and open questions distinct.
| Two favourite activities | Your notes |
|---|---|
| Candidate exact ratios | Your notes |
| Room comparison | Your notes |
| Handling evidence | Your notes |
| Essential product availability | Your notes |
Compare the same wall
Hypothetical worked example. A fictional ten-metre wall measures 100mm at 1:100 and 200mm at 1:50. Those mock-ups compare scene size. They say nothing about a commercial locomotive's curve requirement, so the room drawing still needs the intended train and track components.
This is an editorial exercise, not a report of a physical test.
Sources & further reading
- National Model Railroad Association — Getting Started
- National Model Railroad Association — Layout Planning
- National Model Railroad Association — Tools
Sources support the factual background. Worksheets and hypothetical exercises are editorial proposals, not reports of tests performed by this publication. Consult the relevant current product documentation before applying product-specific advice.