Build the ground in readable layers
Make ground cover vary with land use. A texture map distinguishing bare, managed and rough ground.
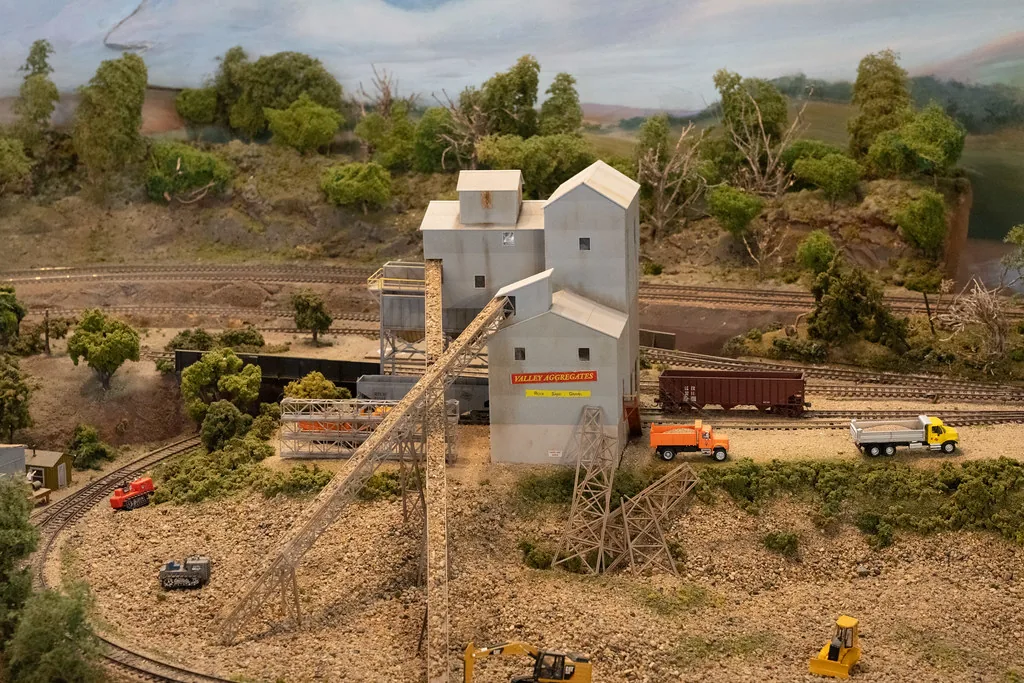
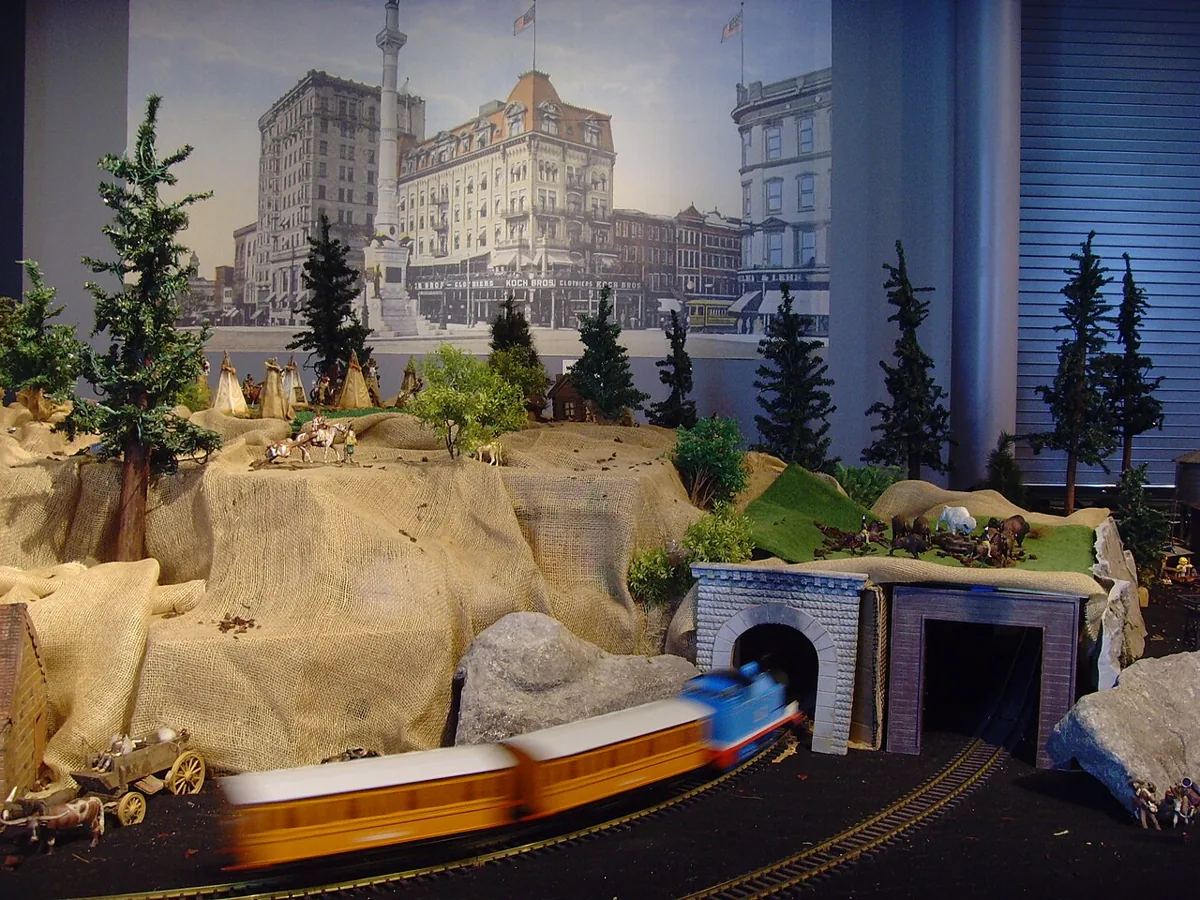
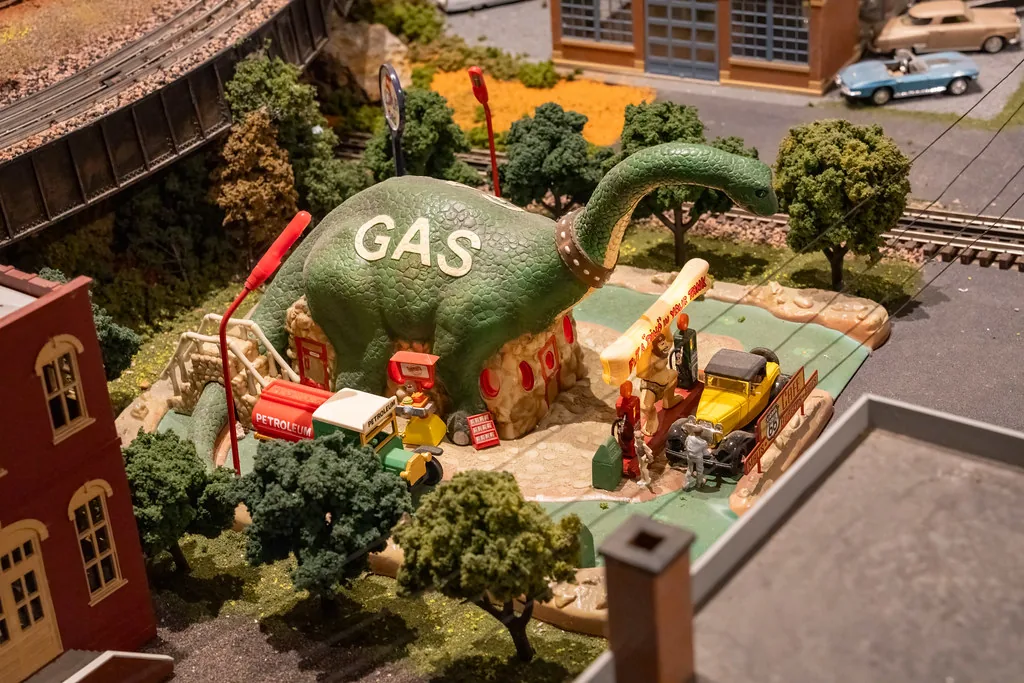
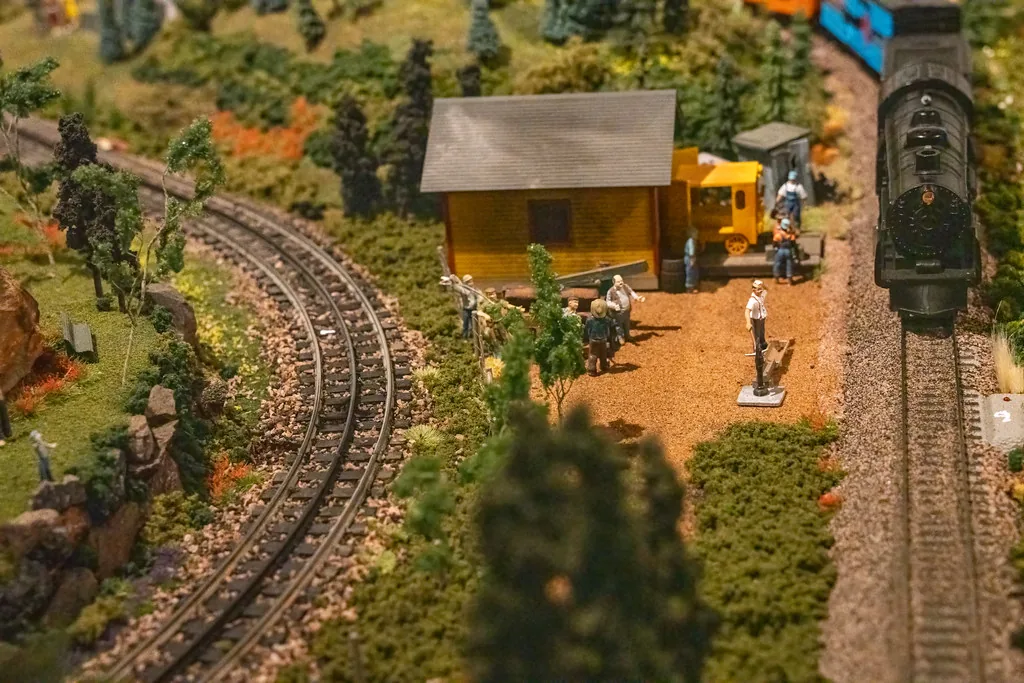
An even carpet of one scenic material can make a miniature landscape look unrelated to the activities around it. Realistic-looking ground begins with differences: where a surface is bare, where growth is managed and where it appears rougher. Planning those zones before applying material creates a more readable scene and reduces the temptation to solve every patch with another colour of scatter.
The NMRA scenery guide discusses underlying colour and texture, while its structures guide relates buildings to surrounding ground. Its weathering guide adds context about surface treatment. The texture-map exercise here concerns visual relationships and material records, not a claim that one generic adhesive or scenic product works on every substrate.
Map land use first
On a plan of the scene, mark broad areas by intended use: working yard, path, maintained verge, open field or rough edge. These labels are proposals for a fictional scene unless supported by research into a specific place. Keep them simple enough to explain the visible differences you want.
Add the routes that connect buildings and railway activity. A frequently used entrance should not disappear into an unexplained mass of foliage. A yard can continue off scene, but its visible surface should support the implied movement. The goal is a coherent pattern of use rather than a catalogue of textures distributed evenly across the baseboard.
Observe suitable references
Choose images that show ground in a comparable setting and season. Record the source and what the image actually reveals. A close view of one material may explain texture but say little about how a whole yard is organised. A wider view can establish relationships while hiding fine surface detail.
Separate observation from interpretation. You may see a paler worn strip without knowing its precise cause or material. If that cause matters to a historical reconstruction, research it further. For a fictional scene, use the visible relationship as inspiration and avoid claiming an exact real-world specification from an ambiguous photograph.
Give the base colour a job
The scenery guide encourages considering underlying colour and whether the surface is covered or partly exposed. A base colour is therefore more than a way to hide construction material. It can influence how gaps between later textures read from the normal viewing distance.
Prepare a representative sample and compare the intended cover over the proposed base. Keep the materials and preparation documented. Do not assume a colour seen on a screen will reproduce under the layout lighting. The sample asks a specific visual question and should be assessed in that context, not presented as a universal recipe for the region you are modelling.
Build a layer record
For each zone, write the proposed sequence: substrate, preparation, base appearance, finer covering and larger features. Use actual product names when chosen and follow current instructions for compatibility and handling. Leave unresolved material questions visible rather than filling them with a convenient method borrowed from another surface.
Record quantities only when measured meaningfully. A note that says a particular mixture was applied sparsely can be more honest than an exact ratio reconstructed from memory. Keep a sample code linked to the zone so later work can reproduce the intended appearance without confusing several similar brown or green materials.
Vary transitions deliberately
A boundary between two ground types can be abrupt or gradual depending on the scene's proposed use. A paved edge and a rough verge tell a different story from two neighbouring vegetation zones. Use references where specific construction details matter rather than treating every transition as a soft blend.
Make a small trial of the important join before covering a large area. View it beside the relevant building or vehicle. Ask whether the relationship remains legible at ordinary distance. If a sharp edge dominates the scene unintentionally, revise its scale or treatment instead of scattering extra material over it without understanding the effect.
Leave working components clear
Identify track, mechanisms, coupling positions and removable structures before applying loose scenery. Keep scenic work from obscuring access or entering places where it can interfere with movement. Follow relevant equipment instructions and protect models appropriately during construction.
The need for clearance is separate from the appearance of the finished surface. A convincing texture beside a rail does not prove that the track is clean or that wheels can pass through every turnout. Inspect the affected area and perform appropriate checks before returning equipment to ordinary use. Record any disturbance to established geometry or connections.
Evaluate the scene as a pattern
Step back and compare the ground zones with the original land-use map. Ask whether a viewer can distinguish the working area, routes and quieter edges without reading your labels. If everything has converged into the same texture, simplify or strengthen the relevant relationships rather than adding random variation.
Keep the map, samples and layer notes together. They explain not only how the ground was made, but why different parts look different. A readable surface supports the buildings and railway activity around it. Its value lies in that relationship, not in the number of scenic materials used to cover the board.
Take it to the workbench
A field sheet for this article. Use your browser’s print command or copy the headings into your project notebook. Keep facts, observations and open questions distinct.
| Land-use zone | Your notes |
|---|---|
| Reference observation | Your notes |
| Substrate and base | Your notes |
| Recorded covering sequence | Your notes |
| Transition and working clearance | Your notes |
A texture map with purpose
Hypothetical worked example. The fictional yard uses a quieter fine surface at the entrance and a rougher edge beyond the working route. Before application, compare samples over the intended base colour. Different textures should explain use, rather than simply alternate to consume spare materials.
This is an editorial exercise, not a report of a physical test.
Sources & further reading
- National Model Railroad Association — Scenery
- National Model Railroad Association — Weathering
- National Model Railroad Association — Structures
Sources support the factual background. Worksheets and hypothetical exercises are editorial proposals, not reports of tests performed by this publication. Consult the relevant current product documentation before applying product-specific advice.